A party wall is the shared wall between two attached buildings. If you plan to rebuild, you need to know where your property line runs through it. Design drawings show the wall, but they rarely show that line. A boundary line survey fixes this. The surveyor studies your deed and old maps, measures the site and then shows the wall and the line on one drawing.
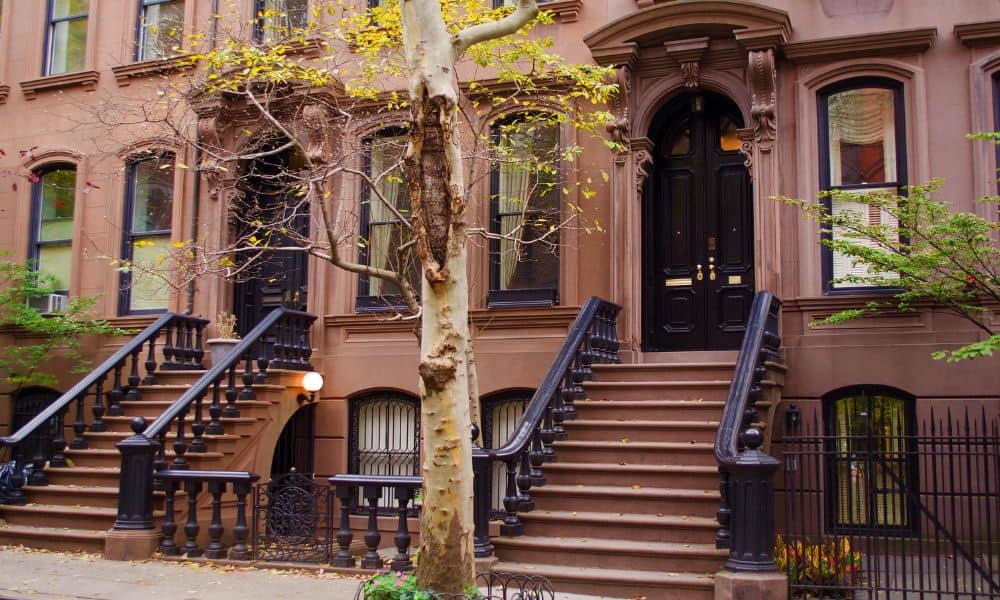
That drawing shapes the whole project. It helps show who owns each part of the wall. It shows what your neighbor may need to agree to and where the new wall can go. Many brownstones and rowhouses in the five boroughs share walls that are over 100 years old, so the records and the real wall don’t always match.
Confirm the Boundary Before Drawing the Replacement Wall
Your architect should draw the new wall from a surveyed property line. The city’s tax map and old building plans are good places to start looking. They can’t show where the line sits on the ground, though. Tax map sizes come from city tax records, and they may not match your deed or what a surveyor measures.
Many old deeds say the lot line runs through the center of the party wall. That tells you where the line should be. It doesn’t tell you where the center of the wall is today. Over the years, owners patch walls and add new layers of brick or stucco, and the center can shift.
A licensed surveyor gathers your deed, old maps and past surveys. Deeds and other recorded papers for most boroughs can be searched in ACRIS, the city’s online property records system. The surveyor then measures from solid reference points on the block. Ask for a drawing that shows the wall and the line together, with the wall’s thickness at the front and back.
Compare the Party Wall Position With the Property Line
With the line in place, the survey shows how the wall sits. It may sit across the line near its center. It may sit mostly on one lot, or it may sit fully on one side. Each case leads to different questions for your rebuild.
A wall centered on the line is the most common setup. Each owner often owns the part on their side and can use the other part to hold up their building. If the wall sits mostly on one lot, the other owner may use it through an easement. An easement is a legal right to use part of someone else’s land, and your attorney can explain what it means for you.
On tight city blocks, surveyors often can’t reach both sides of a party wall. They usually measure where the wall meets the street and the back yard. Then they compare those points to the deed. If your neighbor lets them inside, they can take more measurements, but that isn’t always needed.
Flag Wall Conditions That Could Change the Reconstruction Plan
A boundary line survey can note things about the wall that change where the new one can go. The surveyor won’t tell you if the wall is safe. A structural engineer handles that. The survey drawing can still show problem spots next to the property line so your team sees both at once.
- A wall that leans or bulges at different heights
- Back additions that attach to the party wall
- Chimneys built into the wall
- Roof edges or trim that stick out past the wall
- Spots where the wall gets thicker or thinner
Each of these can change where the middle of the wall really falls. A wall may sit right at its base but lean toward your neighbor near the roof. That top part could cross the line. When your team spots this early, they can decide if the new wall should follow the old one or go back to the surveyed line.
Coordinate Survey Data Before Party Wall Work Begins
Give the survey to everyone who will work on the wall before anyone tears it down. In New York City, work next to a neighbor’s building falls under Chapter 33 of the NYC Building Code. Section 3309 covers how to protect nearby buildings. Your engineer, builder and attorney will all plan their parts from the same survey.
Party wall work nearly always involves the owner next door. Attorneys often write a party wall agreement or an access agreement. These papers explain the work, where the wall sits now and where the new wall will go. When the survey is attached, both owners work from the same facts.
Permit needs can change from job to job. Ask your architect if your filing with the Department of Buildings needs survey details. Finding out early keeps you from rushing to get a survey at the last minute.
Recheck the Boundary When Reconstruction Changes the Wall Footprint
If the new wall is thinner, thicker or in a new spot, have the line checked again. Old party walls are often built from several layers of brick. New walls may use different materials, and that can move the wall faces. If a face ends up past the line, it may count as an encroachment, which means part of your wall sits on your neighbor’s land.
Ask your surveyor to check the new footing and wall while crews are still building. It’s much easier to fix a problem before the upper floors go up. Once the wall is done, a final survey shows where it stands. If that spot differs from your party wall agreement, talk with your attorney about updating the papers.
This record helps you for years. Buyers, lenders and title companies may ask how the wall sits next to the line. A current survey gives them a clear answer backed by real measurements.